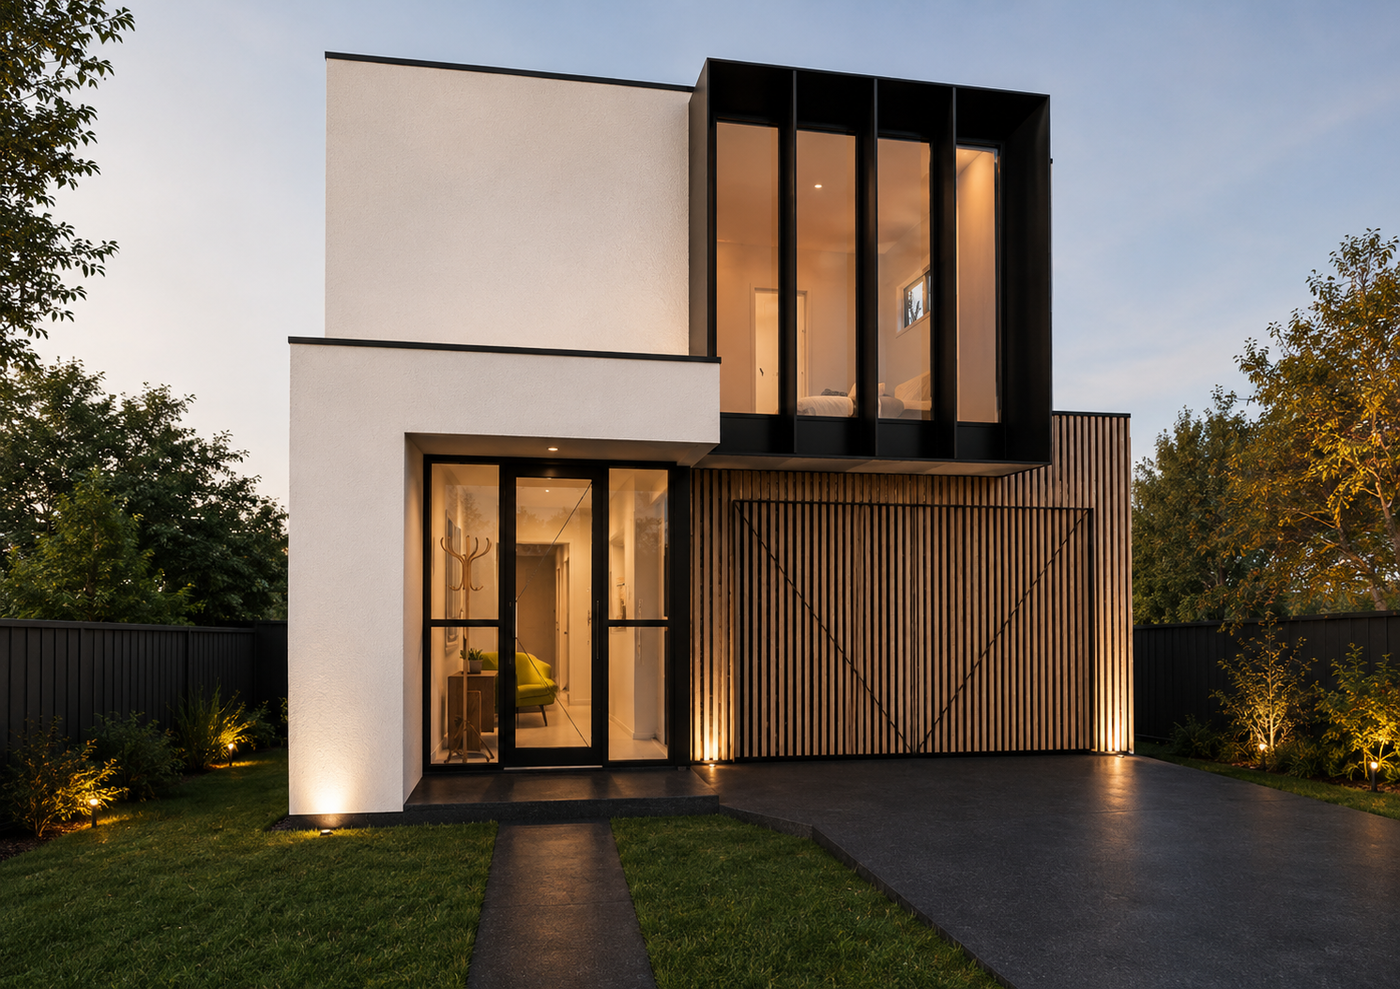
The Coburg
A private master wing with dressing room
- 3 bedrooms
- 2 bathrooms
- 2 car spaces
- 22 squares internal
- 10.5m minimum frontage
About this design
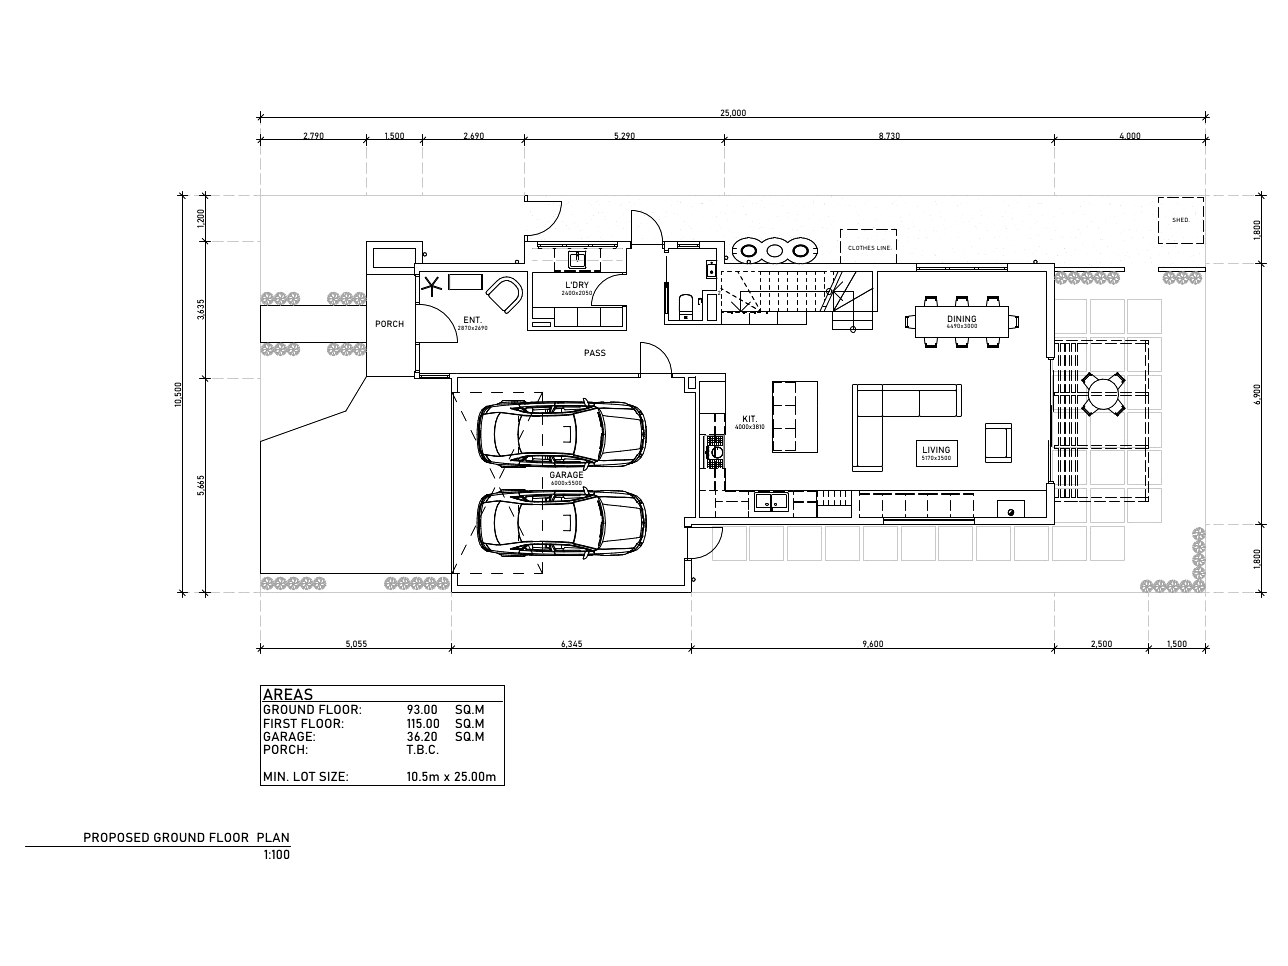
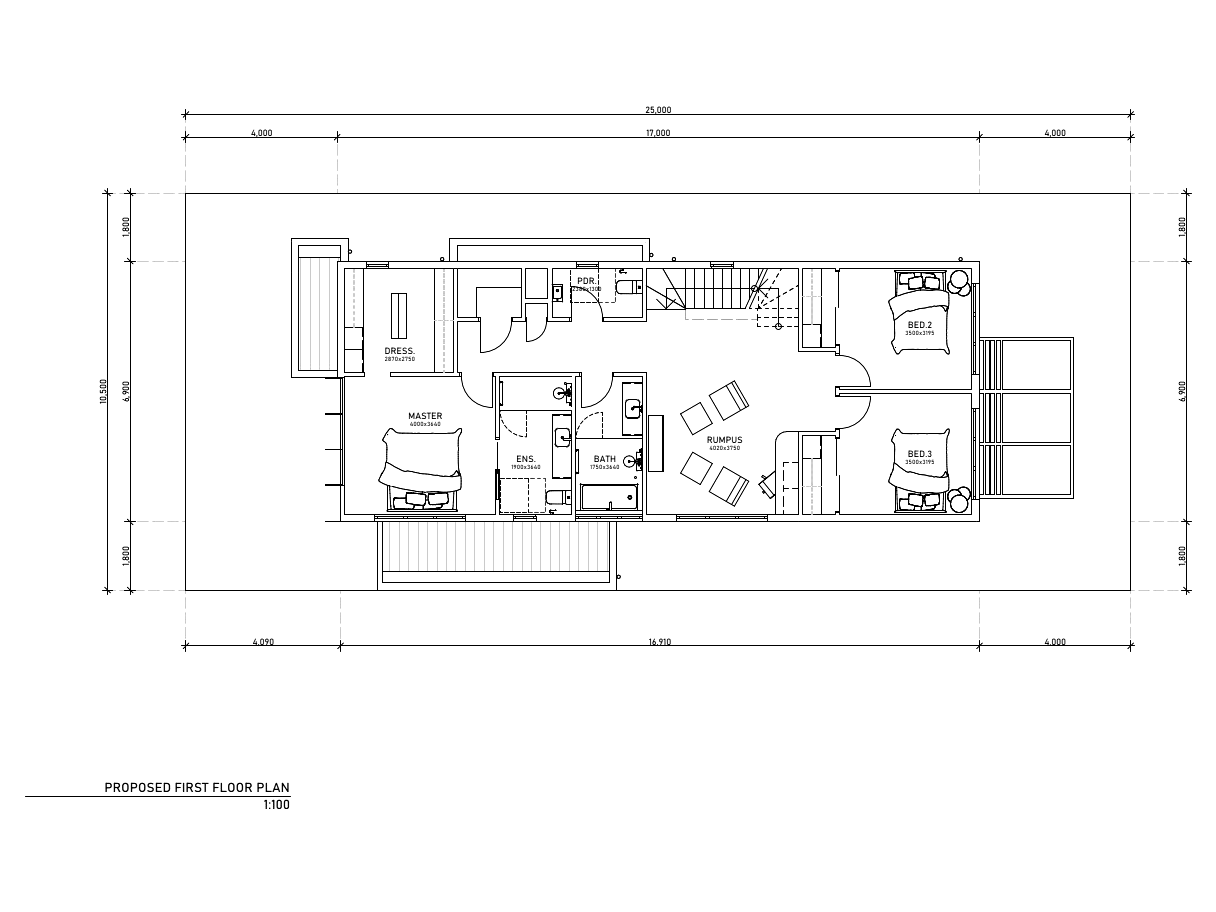
The Coburg is a three bedroom double storey home built around a standout master wing. Upstairs, the master bedroom pairs with a full dressing room and ensuite, while the two secondary bedrooms sit at the other end past a central rumpus. The ground floor delivers a wide open plan kitchen, dining and living zone with alfresco access, a powder room upstairs for guests and a double garage. Around 208 square metres of internal living on lots from 10.5m x 25m.
What's included
- Master wing with dressing room and ensuite
- Central upstairs rumpus
- Open plan kitchen, dining and living
- Alfresco entertaining zone
- Double garage with internal access
- Suits lots from 10.5m x 25m