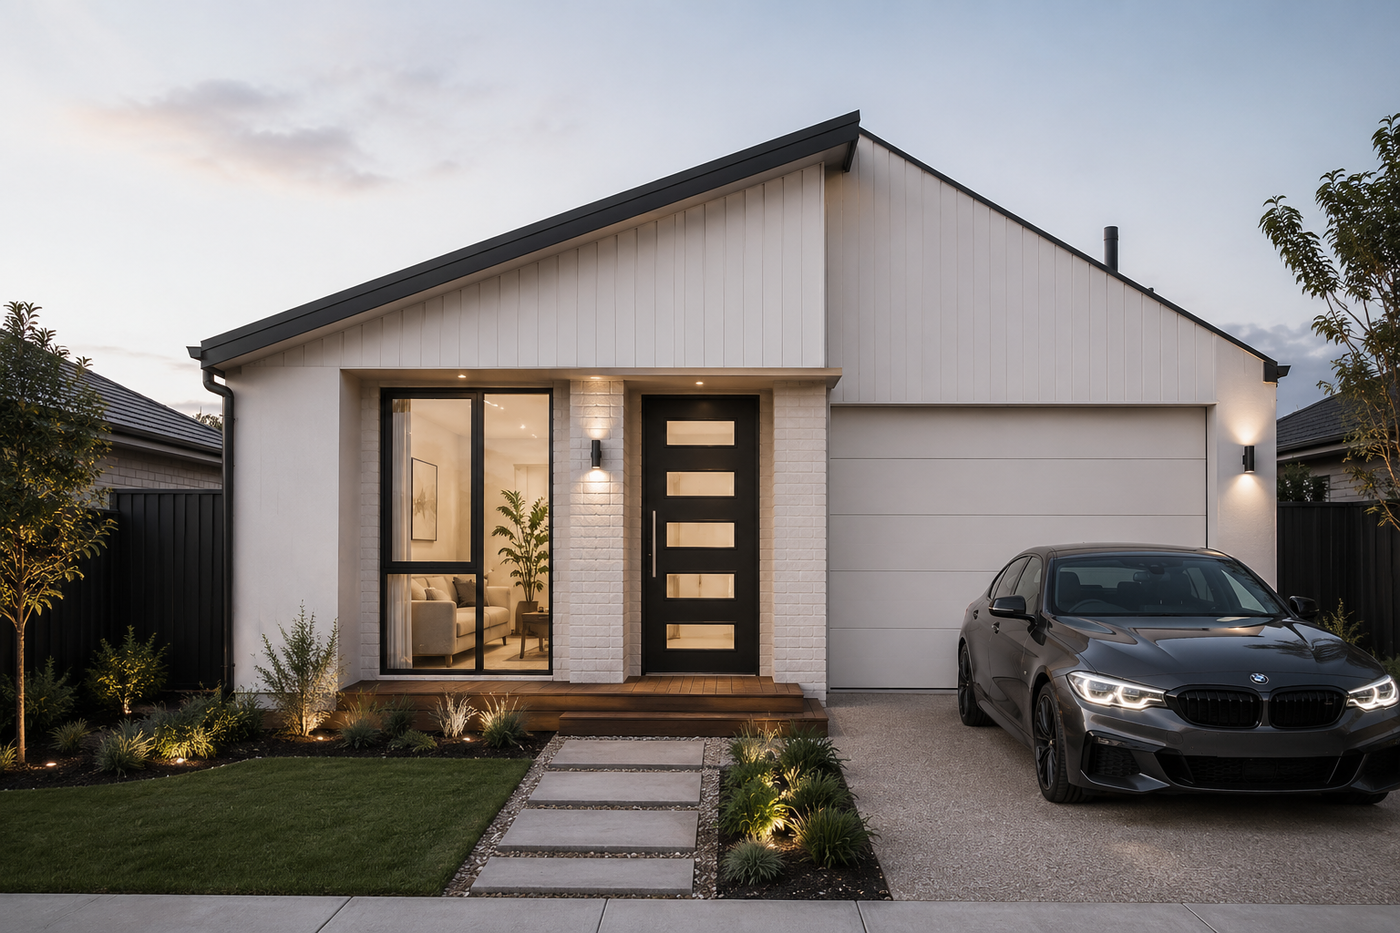
The Merri
A compact single storey for smaller blocks
- 3 bedrooms
- 2 bathrooms
- 1 car spaces
- 14 squares internal
- 10.5m minimum frontage
About this design
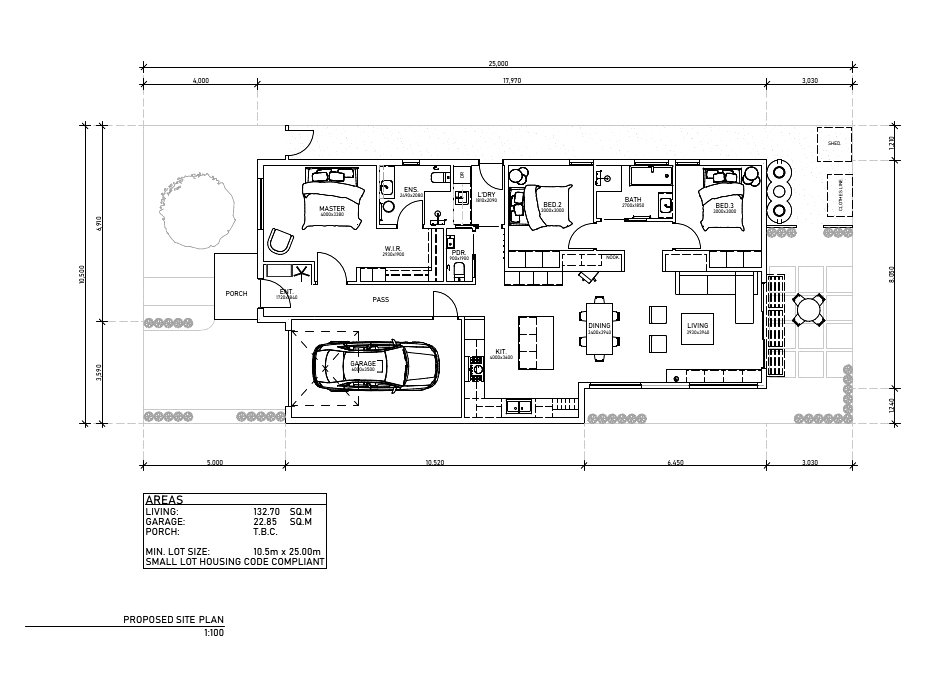
The Merri is a three bedroom single storey design with around 133 square metres of internal living, planned to comply with small lot housing requirements. The layout separates the master suite from the secondary bedrooms, keeps the kitchen, dining and living zone open at the rear, and includes a single garage plus practical laundry and storage. A smart choice for lots from 10.5m x 25m.
What's included
- Small lot housing code compliant
- All on one level
- Master suite with walk in robe and ensuite
- Open plan kitchen, dining and living
- Single garage with internal access
- Suits lots from 10.5m x 25m