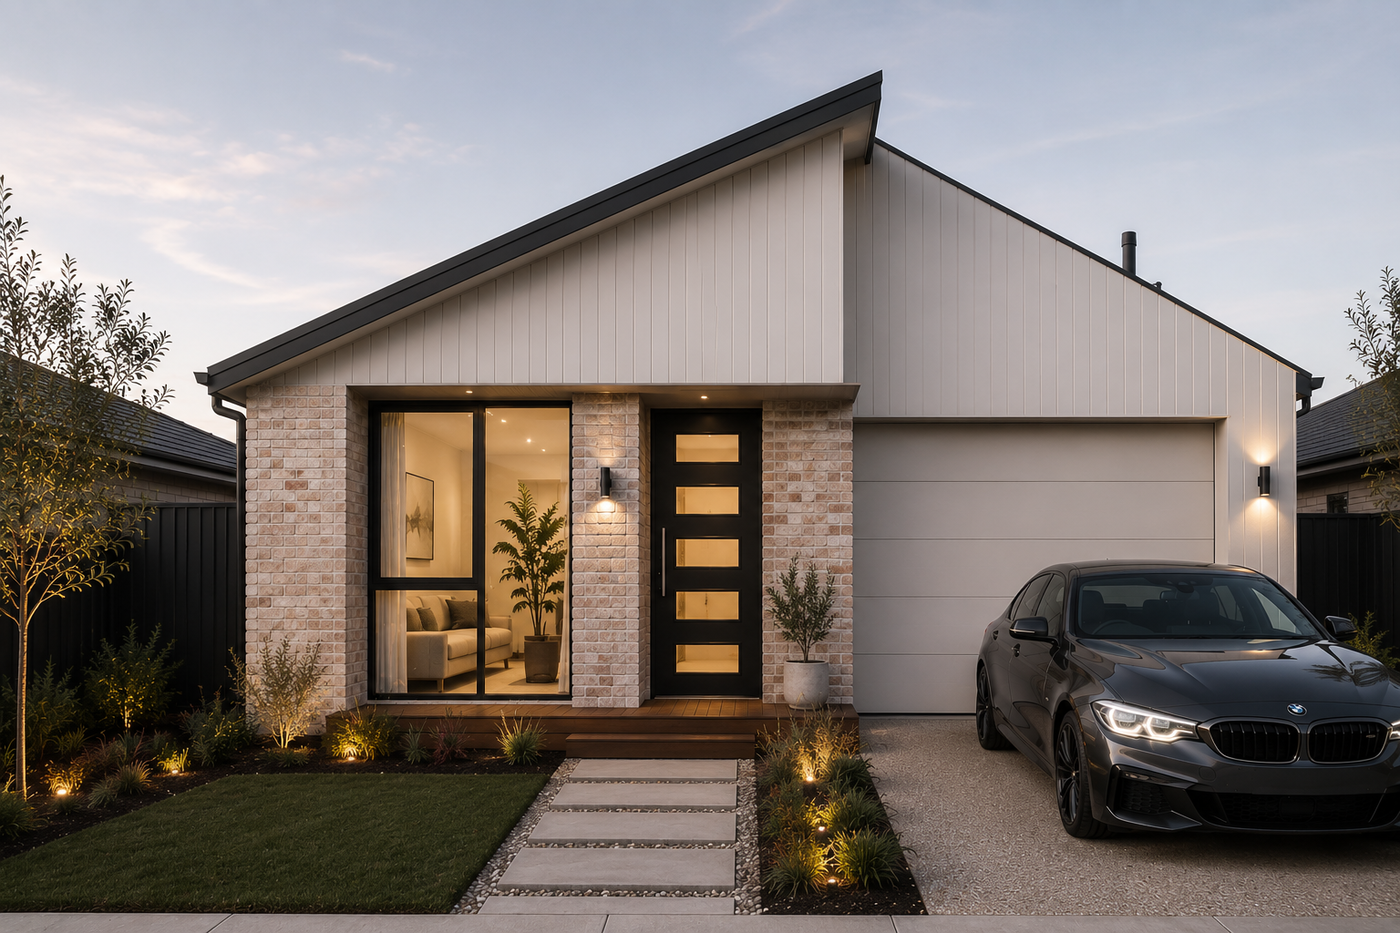
The Pascoe
Easy single level living, small lot ready
- 3 bedrooms
- 2 bathrooms
- 1 car spaces
- 14 squares internal
- 10.5m minimum frontage
About this design
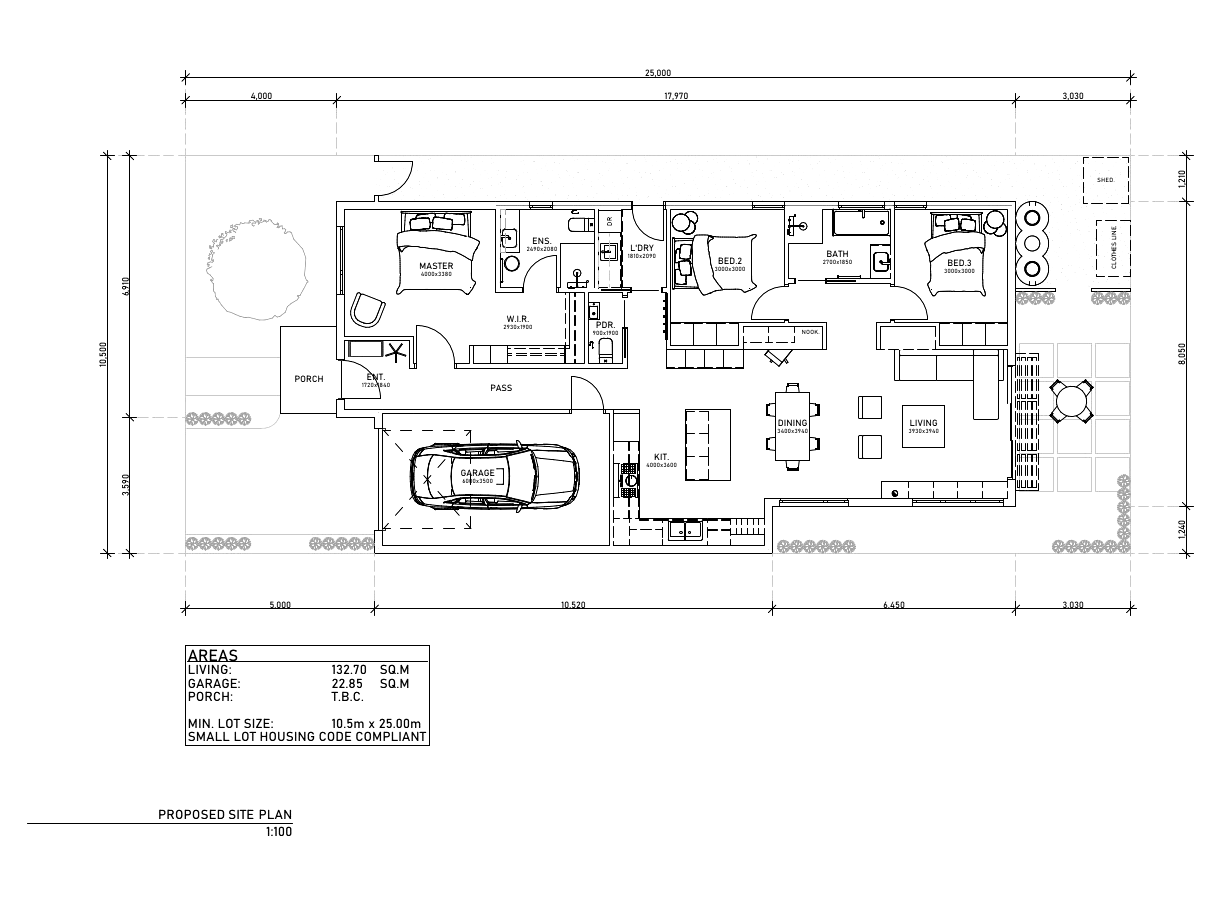
The Pascoe is a three bedroom single storey home with around 133 square metres of internal living, designed to comply with small lot housing requirements. It keeps everything simple: a welcoming entry, three well sized bedrooms including a master with ensuite, an open plan kitchen, dining and living zone at the rear, and a single garage with internal access. Designed for lots from 10.5m x 25m.
What's included
- Small lot housing code compliant
- All on one level
- Master with ensuite
- Open plan kitchen, dining and living
- Single garage with internal access
- Suits lots from 10.5m x 25m