Courtyard Home Builder in Melbourne
A private open-air room at the centre of your home. We design and build courtyard homes drawing on Japanese, Levantine, Persian, Andalusian and European traditions, where the courtyard is the heart of the home and every room opens to light, air and garden.
5.0 Google rating · $30m+ in projects completed · Registered Building Practitioner · Fixed-price contracts · Melbourne & regional Victoria
Request a quote · Call 0422 677 811
Get started in 3 steps
Every project starts with a free consultation, so you know what a courtyard home could look like on your block before committing.
Free consultation and site assessment
We look at your block's size, orientation and outlook, then talk you through which courtyard tradition and layout suits your site, from a single central courtyard to a series of linked garden rooms.
Design around the courtyard
We design the home from the courtyard out. Living areas, bedrooms and circulation all orient to the central open-air space, with the proportions, materials and planting drawn from the tradition you love.
Build and handover
We build the home under one fixed-price contract, with the detail and craft courtyard homes demand, and hand over a house whose heart is a private garden open to the sky.
What's included
Courtyard-first design
The home is planned around the courtyard, not the other way round. Light, cross-ventilation and garden views reach every main room.
Japanese courtyard style
Tsubo-niwa inspired courtyards: restrained planting, stone, water and timber, framed like a living picture from the rooms around it.
Levantine and Persian traditions
The classic central courtyard of Levantine houses and the Persian garden courtyard, with water features, shade and geometry that cool the home naturally.
Andalusian and European styles
White-walled patios, tiled floors, fountains and climbing greenery in the Andalusian tradition, or the cloistered garden courts of European homes.
Privacy by design
Courtyard homes turn inward. You get full-height glass, open doors and outdoor living with complete privacy from neighbours and the street.
Permits and construction
Feasibility, town planning where needed, building permits and fixed-price construction, managed end to end by one team.
Courtyard traditions we draw on
Design concepts showing the courtyard traditions behind our homes, adapted to Melbourne blocks so the courtyard becomes the heart of the home.
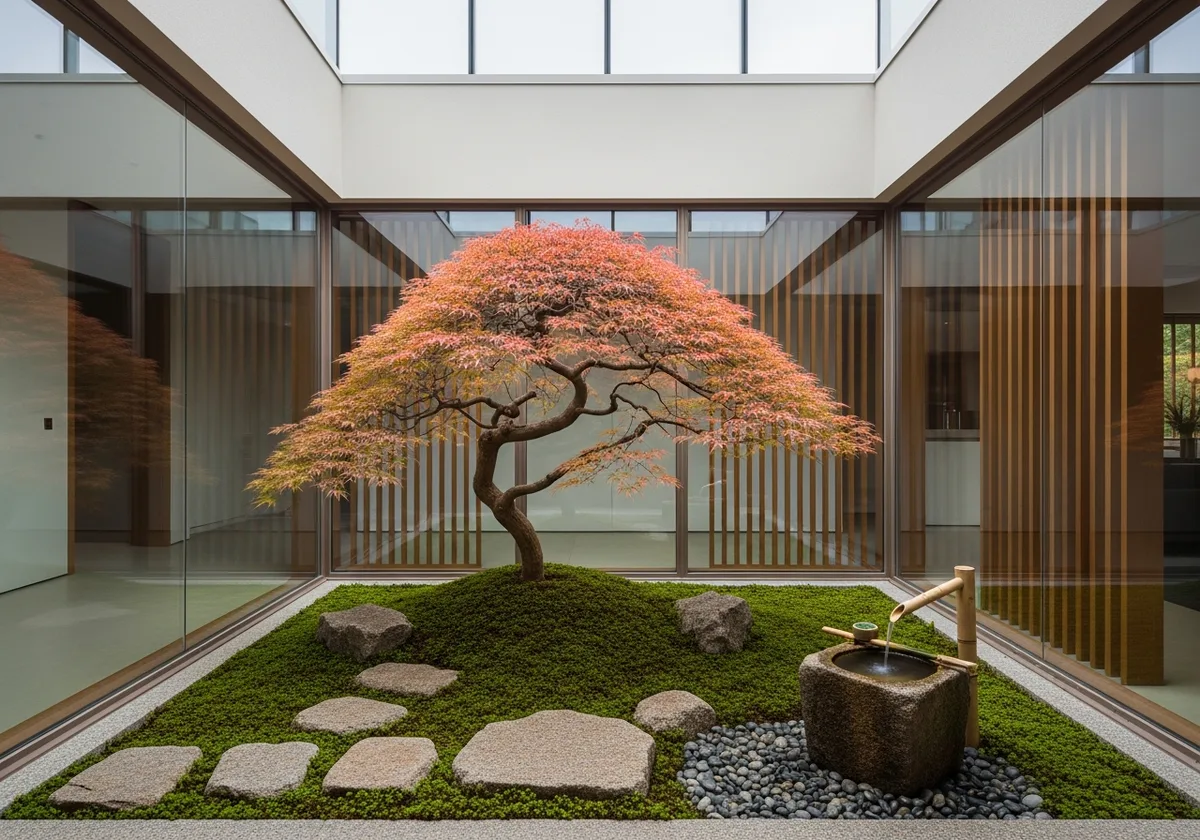
Japanese tsubo-niwa concept: a restrained courtyard of maple, moss, stone and water, framed like a living picture by the rooms around it. 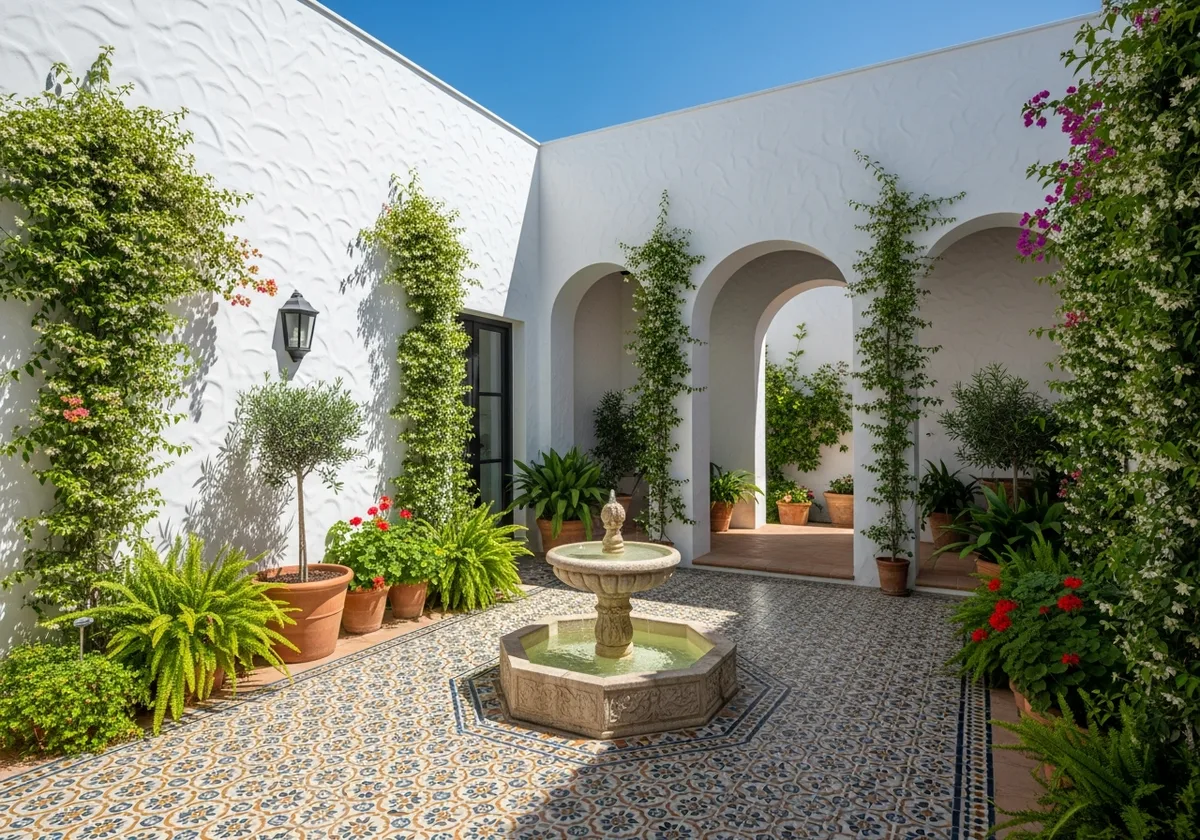
Andalusian patio concept: white walls, patterned tiles, a small fountain and climbing greenery around a shaded central court. 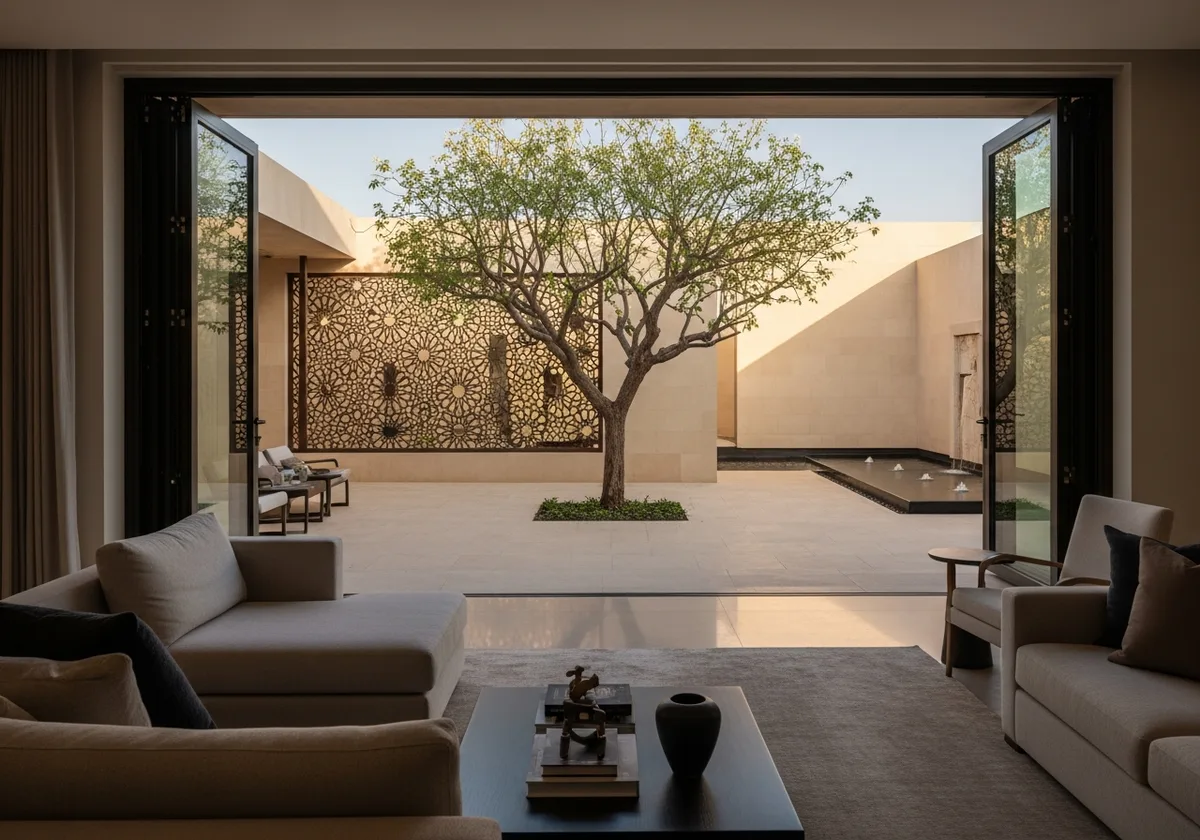
Living areas opening to a central courtyard concept, with Levantine and Persian geometry, a quiet water feature and full-height glass.
Why choose Lvant Projects
Designer and builder in one team
Courtyard homes live or die on proportion and detail. Because we design and build, what is drawn is what gets built.
Grounded in real traditions
We study the traditions behind these homes, Japanese, Levantine, Persian, Andalusian, and adapt them properly to Melbourne blocks and climate.
Made for Melbourne blocks
Courtyard plans suit tight and irregular blocks where a conventional backyard fails, bringing light into the middle of the home.
Naturally comfortable
Courtyards drive cross-ventilation, winter sun and summer shade, so the home stays comfortable with less heating and cooling.
New homes we have designed and built
Frequently asked questions
What is a courtyard home?
A courtyard home is planned around a private open-air space at its centre rather than a backyard behind it. Rooms wrap the courtyard and open onto it, so light, air and garden reach the middle of the home. It is one of the oldest house forms in the world, from Japanese and Chinese courtyards to Levantine, Persian and Andalusian houses.
Which courtyard styles do you build?
We draw on the traditions you love: Japanese tsubo-niwa courtyards with restrained stone, water and planting; Levantine and Persian central courtyards with water features and cooling geometry; Andalusian patios with tiles, fountains and greenery; and European cloistered garden courts. We adapt the tradition to your block and how you live rather than copying a postcard.
Do courtyard homes work on Melbourne blocks?
Yes, often better than conventional plans. On tight, narrow or irregular blocks a central courtyard brings light and ventilation into rooms a backyard could never reach, and it gives you private outdoor living even with close neighbours.
Are courtyard homes cold in a Melbourne winter?
Designed properly, no. We orient the courtyard to capture winter sun and shelter it from prevailing winds, and the rooms around it gain that light. In summer the same courtyard drives cross-ventilation and shade, so the home is more comfortable year round, not less.
Does a courtyard waste land I could use for rooms?
The courtyard replaces the leftover side setbacks and dark internal corridors of a conventional plan, so the trade-off is smaller than it looks. What you get back is light and garden in every main room, natural cooling and a private outdoor room you will actually use.
Can a courtyard home be a knockdown rebuild?
Yes. Many of our courtyard home conversations start as knockdown rebuilds on established blocks. We manage the demolition, design, permits and construction as one project under one fixed-price contract.
Explore our other services
- Duplex Builder
- Knockdown Rebuild
- Custom Home Builder
- Multi-Unit & Townhouse Builder
- Extensions, Renovations & Repairs
- Granny Flats & Home Offices
- Remedial Works Builder
- Self-Sufficient Homes
We build across Melbourne and regional Victoria. See the areas we serve.
Tell us about your project
Book a free, no-obligation consultation. We will talk through your options and give you honest, ballpark numbers.