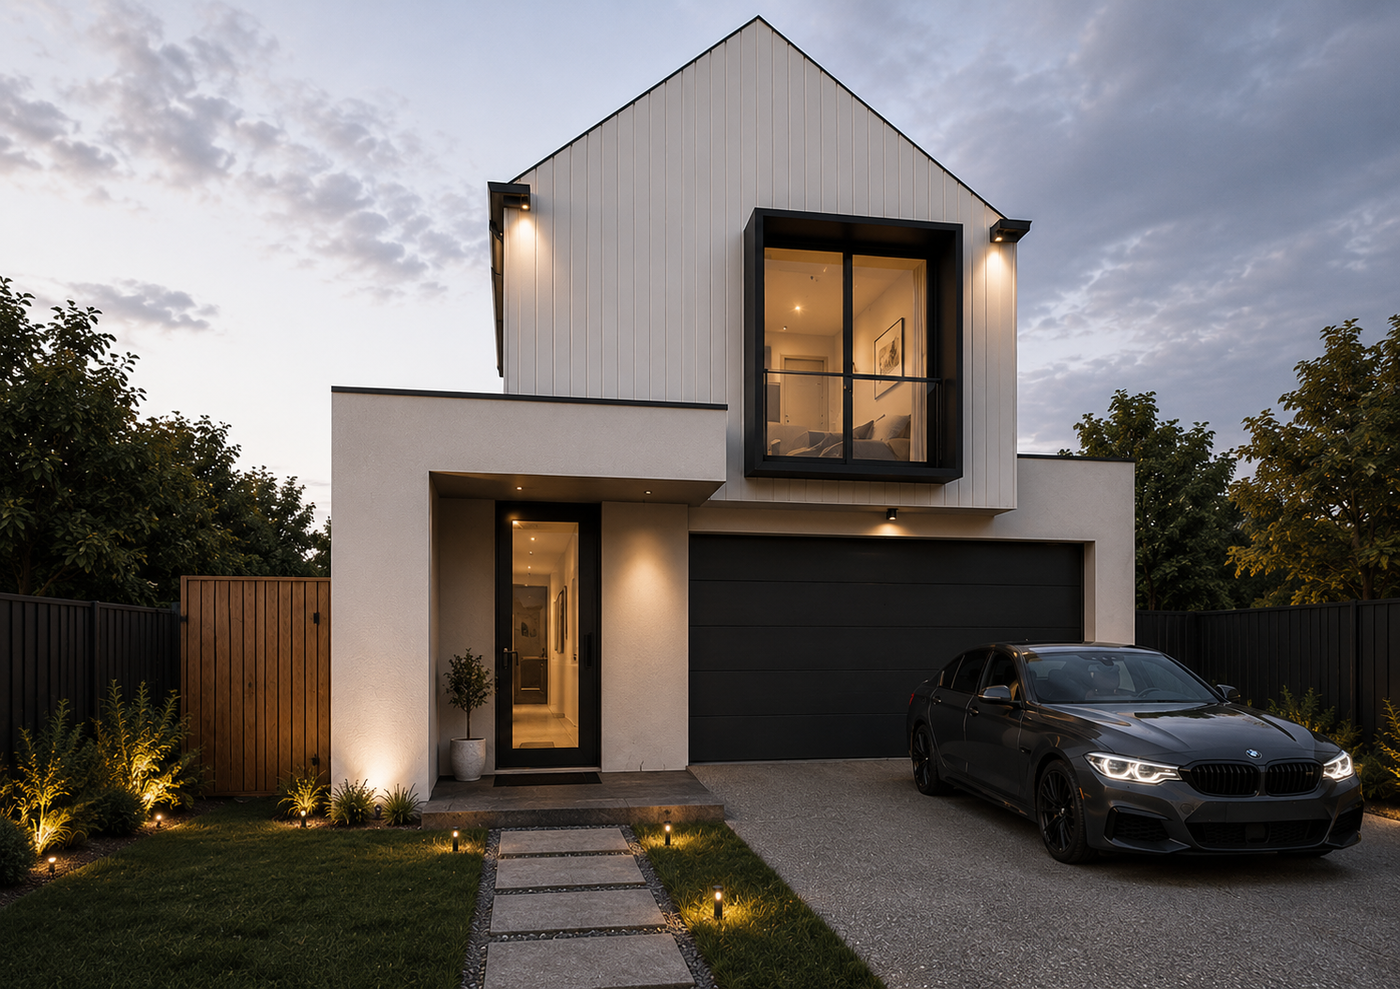
The Preston
Three bedrooms with a dedicated home office
- 3 bedrooms
- 2 bathrooms
- 2 car spaces
- 22 squares internal
- 10.5m minimum frontage
About this design
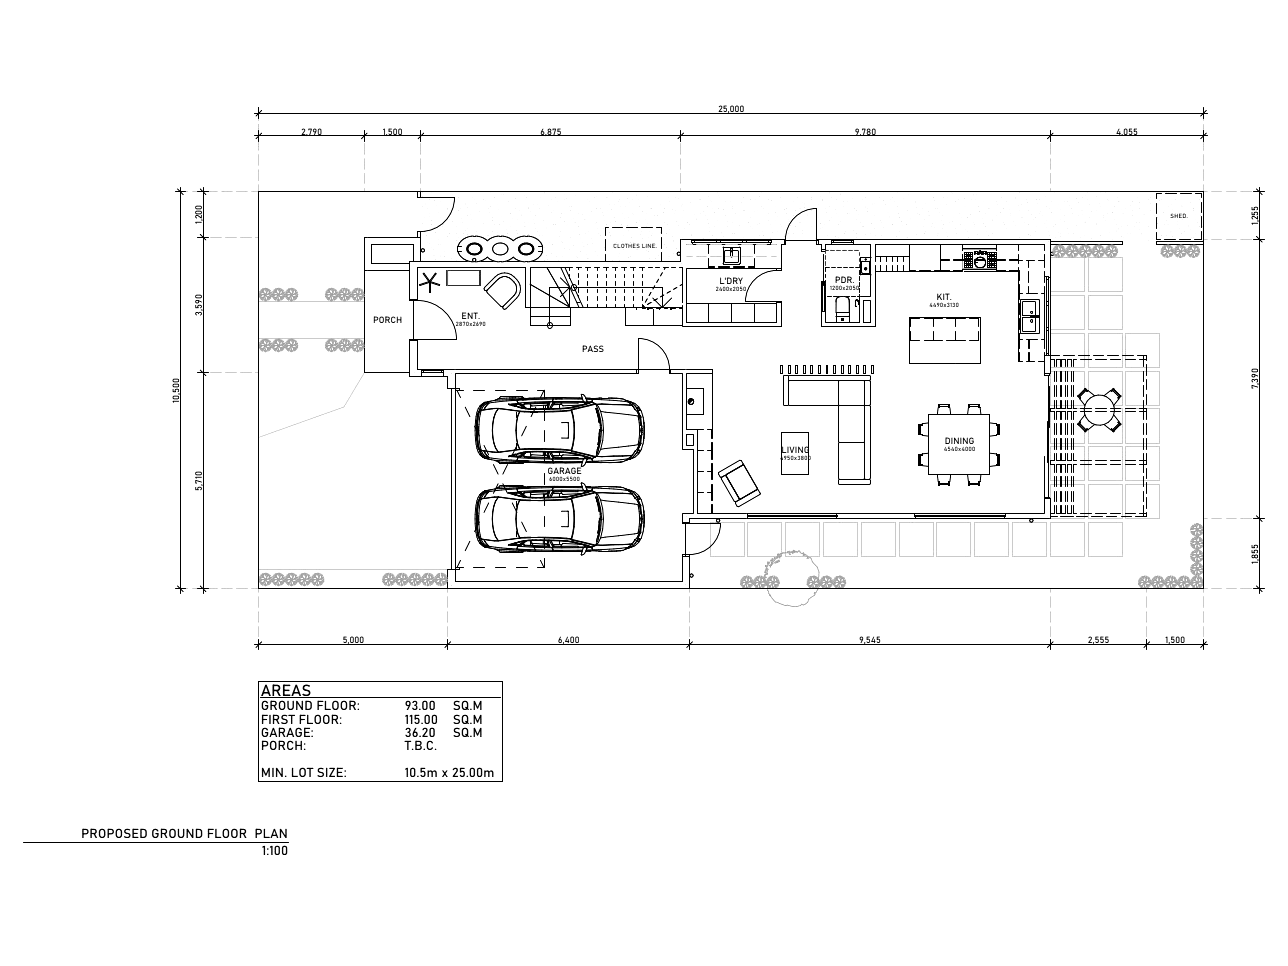
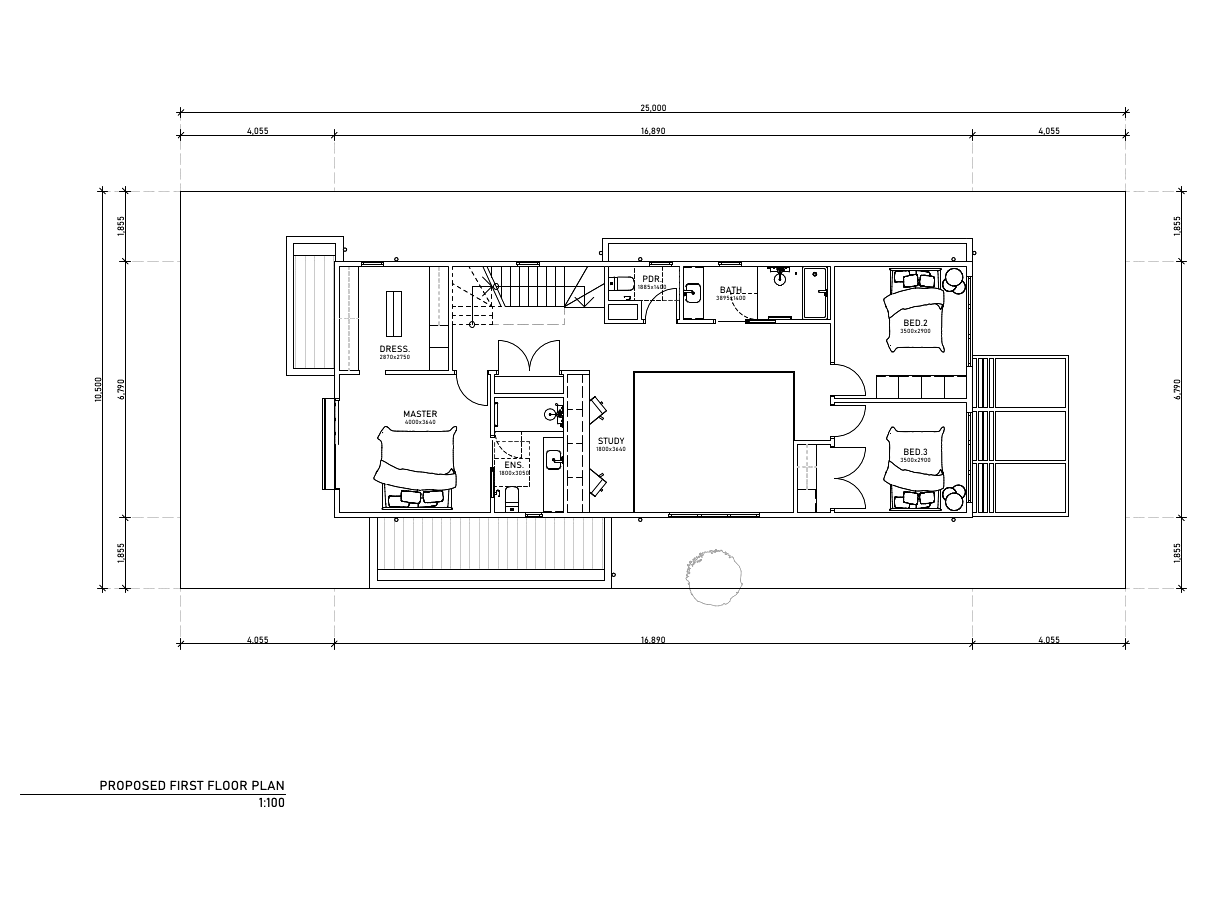
The Preston is a three bedroom double storey home with a proper study upstairs, ideal if you work from home. The ground floor centres on a large open plan kitchen, dining and living space with a walk in pantry and easy flow to the backyard, plus a double garage. Upstairs, the master suite gets a dressing room and ensuite, the study sits in the middle of the floor with natural light, and the two secondary bedrooms share the family bathroom. Around 208 square metres of internal living on lots from 10.5m x 25m.
What's included
- Dedicated upstairs study
- Master suite with dressing room and ensuite
- Open plan kitchen, dining and living
- Walk in pantry
- Double garage with internal access
- Suits lots from 10.5m x 25m