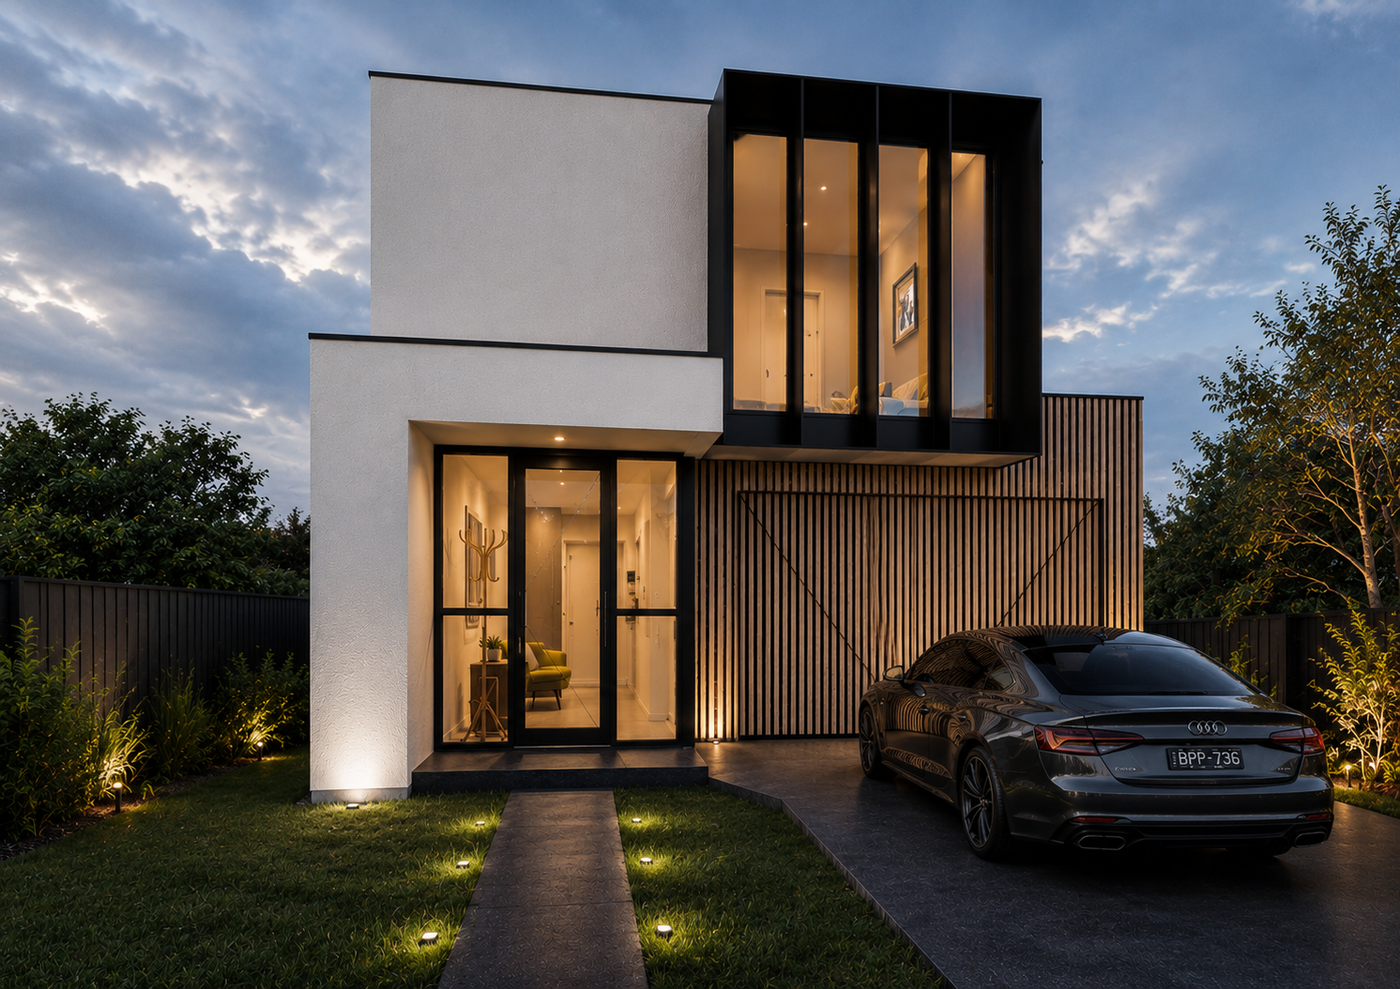
The Essendon
Four bedrooms and a study nook for busy families
- 4 bedrooms
- 2 bathrooms
- 2 car spaces
- 22 squares internal
- 10.5m minimum frontage
About this design
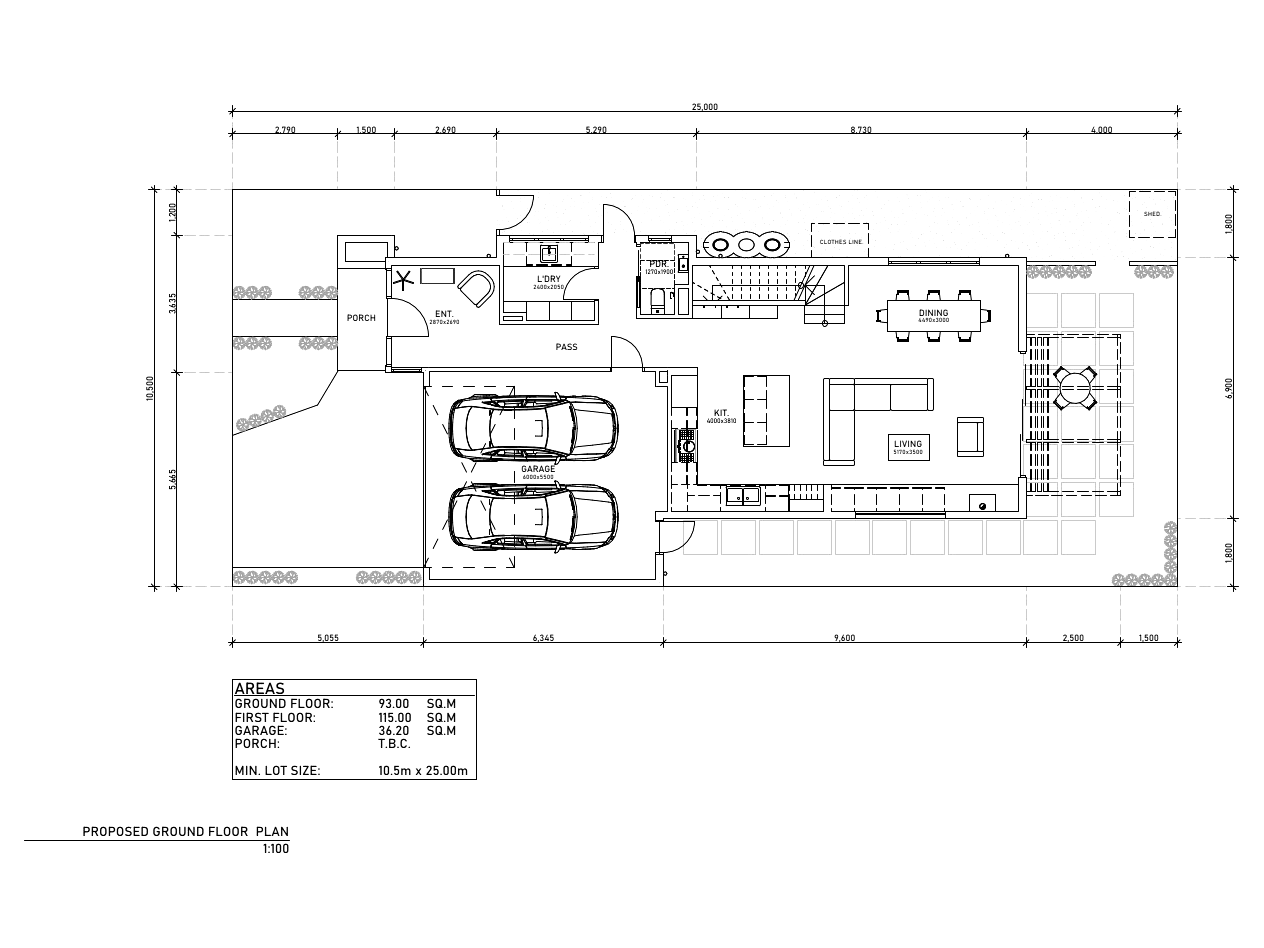
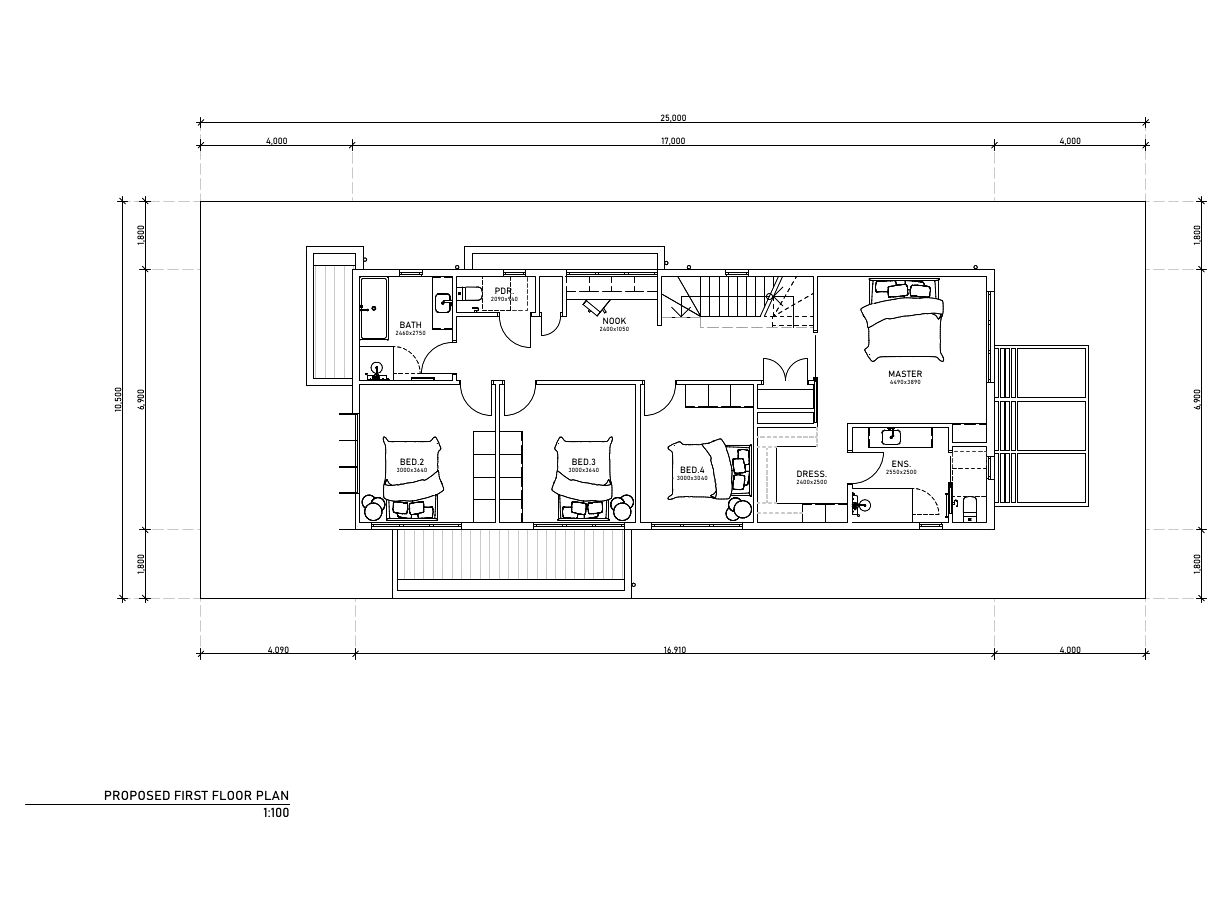
The Essendon is a four bedroom double storey design that fits a lot of family into a narrow block. The ground floor runs from a sheltered porch through to an open plan kitchen, dining and living area with outdoor flow, plus a double garage and laundry. Upstairs, the master suite includes a dressing area and ensuite, three more bedrooms share the family bathroom, and a study nook on the landing gives the kids a homework spot. Around 208 square metres of internal living on lots from 10.5m x 25m.
What's included
- Four bedrooms plus study nook
- Master suite with dressing area and ensuite
- Open plan kitchen, dining and living
- Double garage with internal access
- Alfresco off the living zone
- Suits lots from 10.5m x 25m