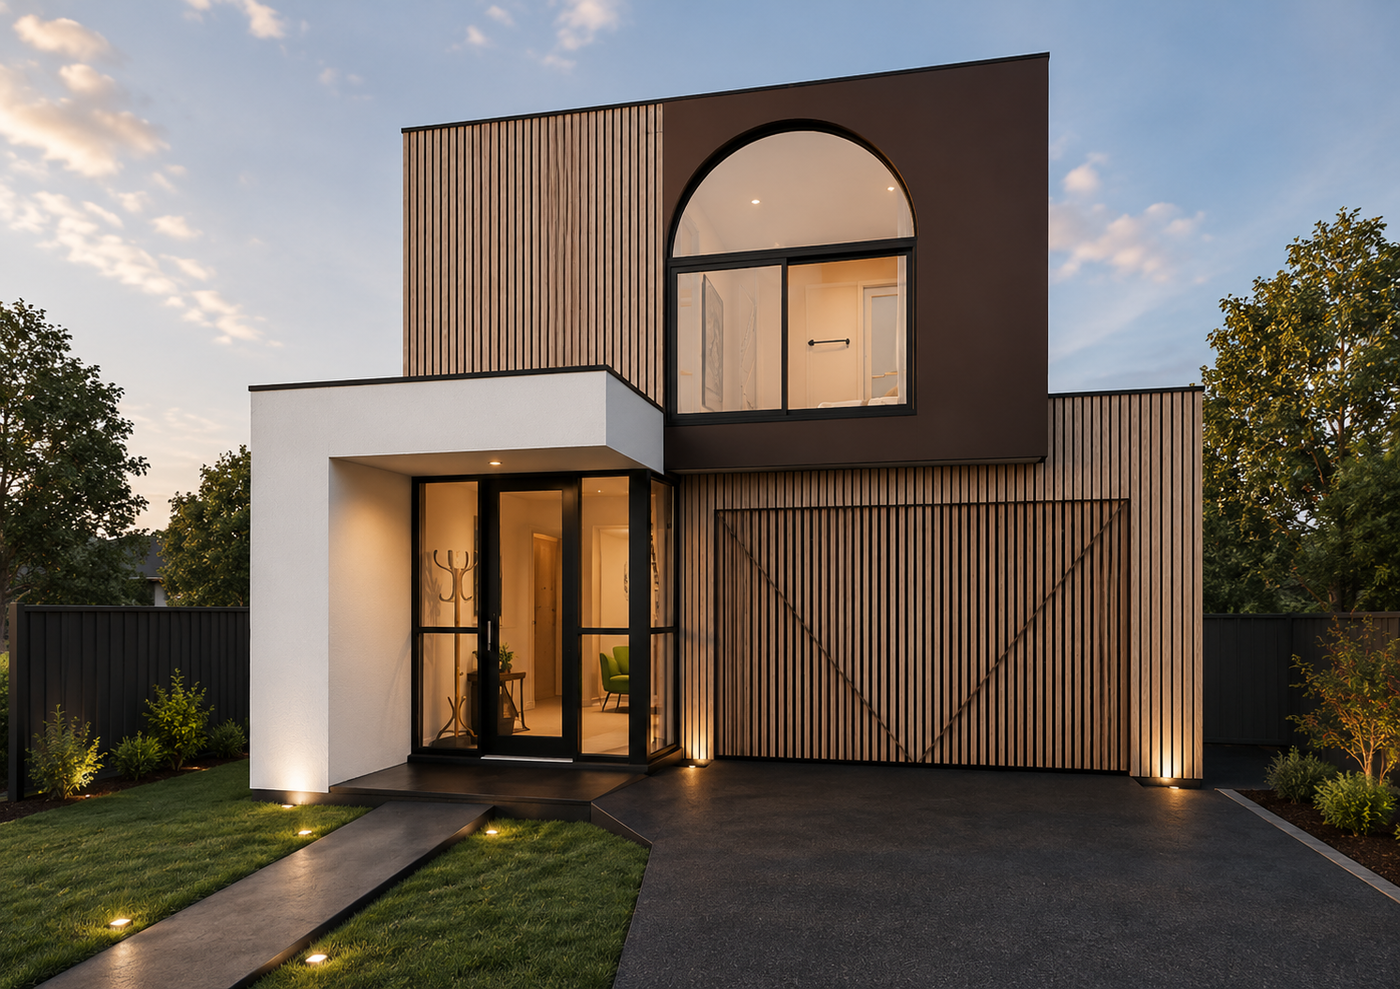
The Thornbury
Three bedrooms plus a big upstairs rumpus
- 3 bedrooms
- 2 bathrooms
- 2 car spaces
- 22 squares internal
- 10.5m minimum frontage
About this design
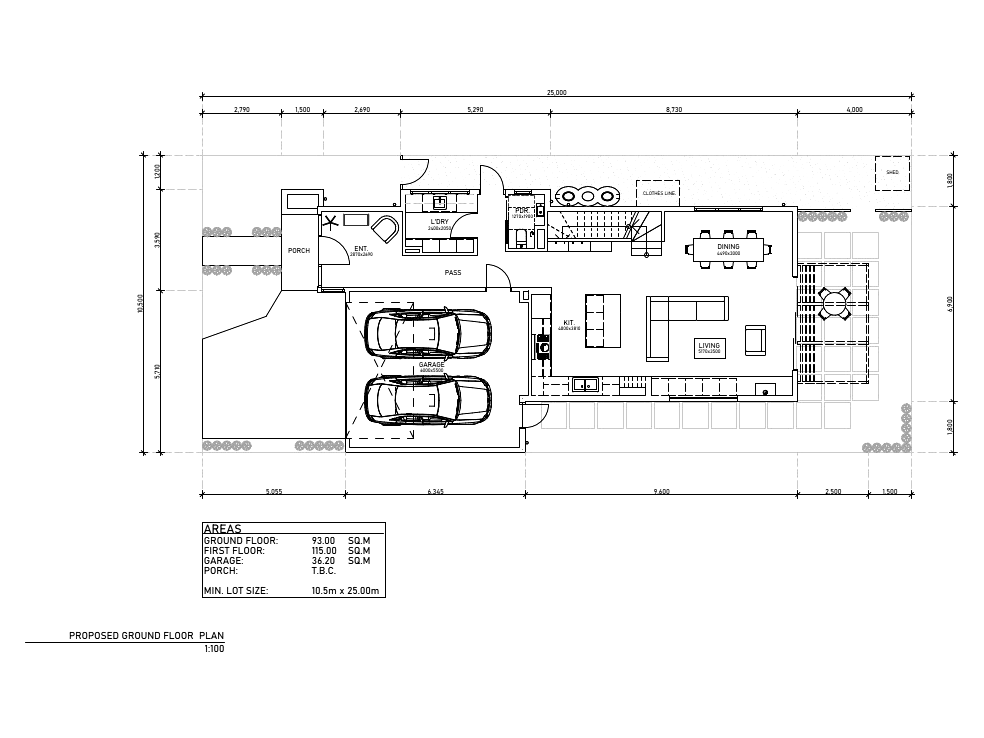
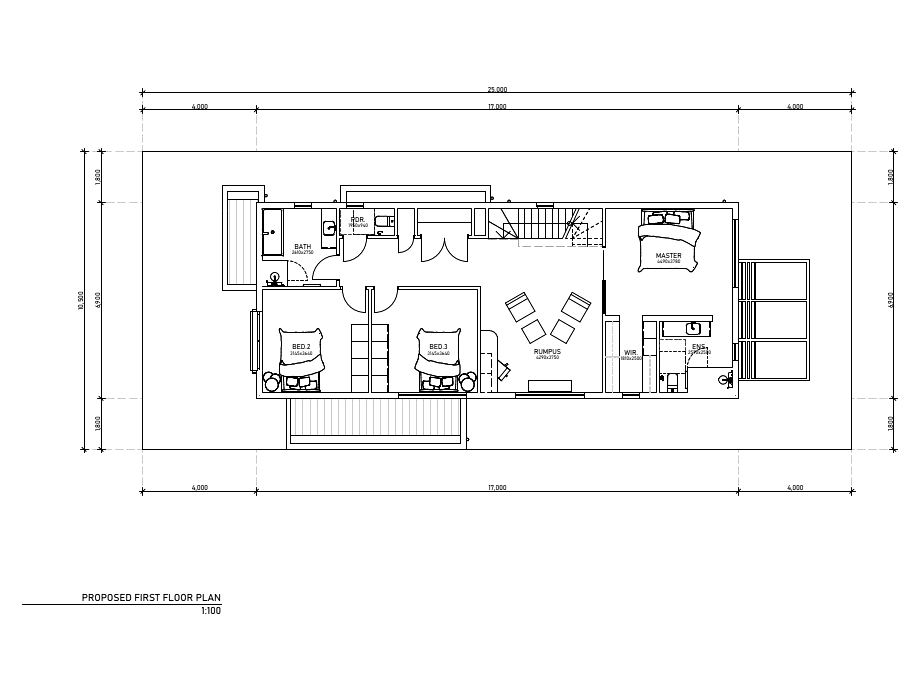
The Thornbury is a three bedroom double storey design with a generous upstairs rumpus that works as a second living room, kids retreat or media space. Downstairs is all about entertaining, with a long open plan kitchen, dining and living area, a walk in pantry and a double garage. The master suite has its own walk in robe and ensuite, and the two secondary bedrooms share a family bathroom. Around 208 square metres of internal living on lots from 10.5m x 25m.
What's included
- Upstairs rumpus retreat
- Open plan kitchen, dining and living
- Walk in pantry
- Master suite with walk in robe and ensuite
- Double garage with internal access
- Suits lots from 10.5m x 25m