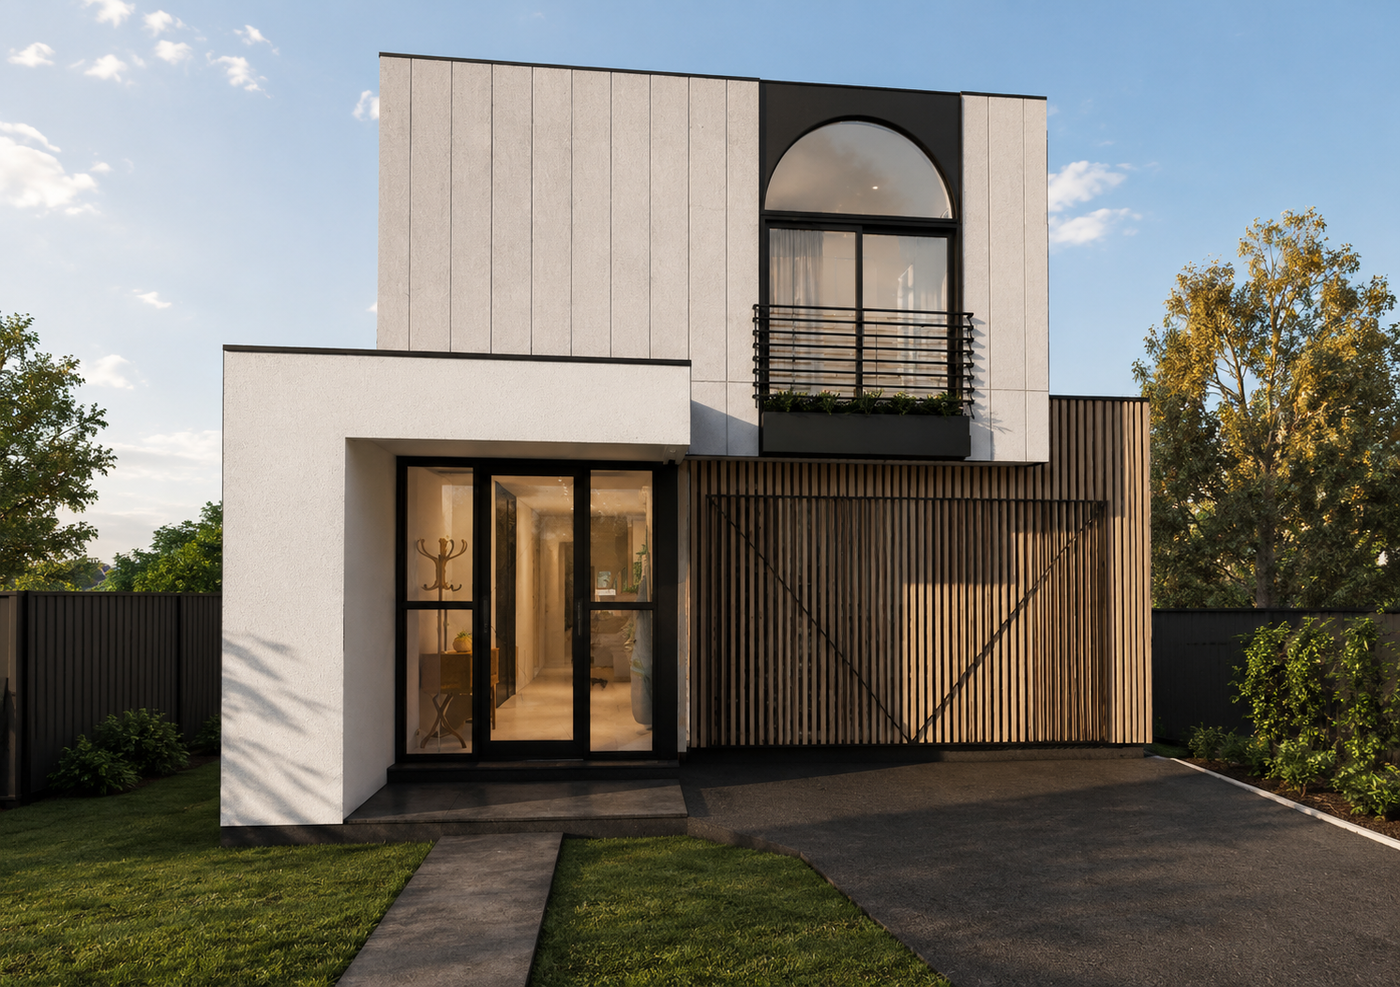
The Northcote
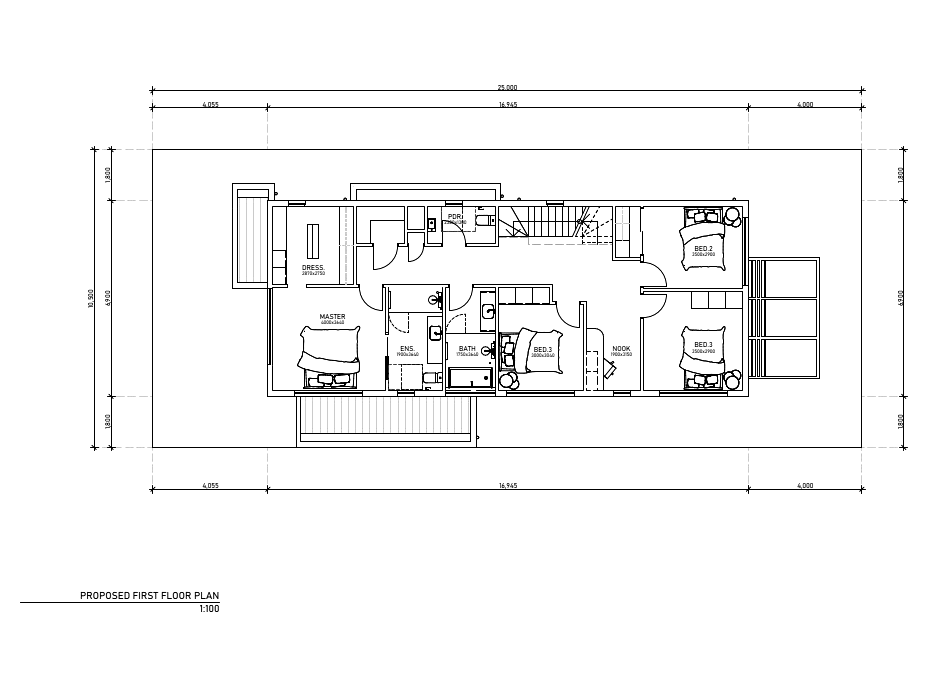
Four bedrooms with a clever study nook upstairs
- 4 bedrooms
- 2 bathrooms
- 2 car spaces
- 22 squares internal
- 10.5m minimum frontage
About this design
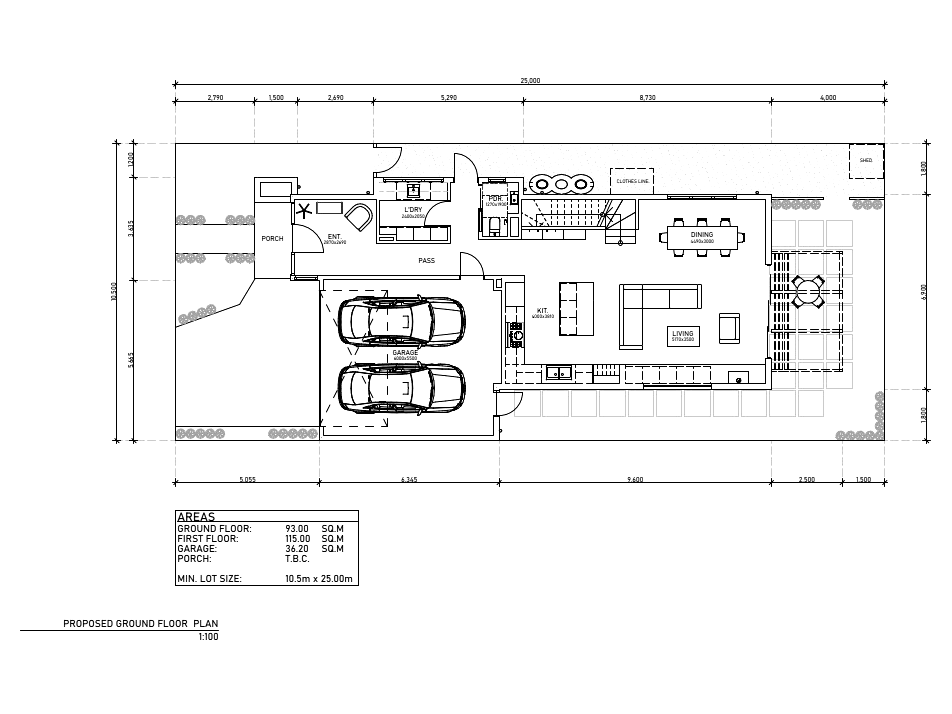
The Northcote is a four bedroom double storey home designed for narrow Melbourne blocks. The ground floor keeps everyday life flowing with an open plan kitchen, dining and living zone that spills onto the alfresco, plus a double garage and laundry off the entry. Upstairs, the master suite with walk in robe and ensuite sits away from the three secondary bedrooms, with a family bathroom and a handy study nook on the landing. At around 208 square metres of internal living, it suits lots from 10.5m x 25m.
What's included
- Open plan kitchen, dining and living
- Double garage with internal access
- Master suite with walk in robe and ensuite
- Study nook on the first floor landing
- Alfresco off the living zone
- Suits lots from 10.5m x 25m