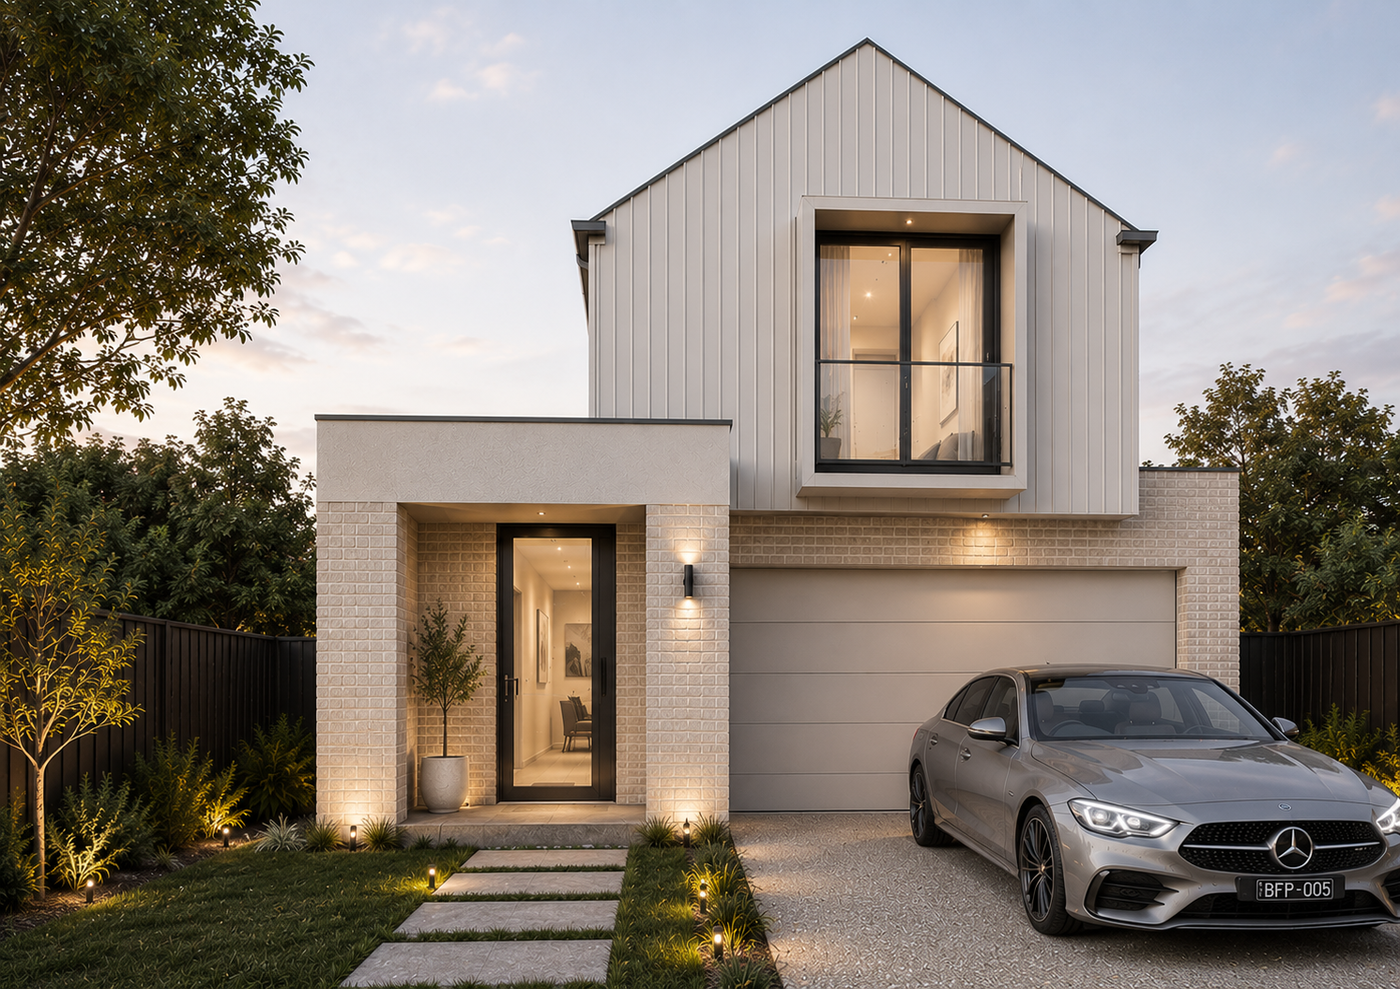
The Bentleigh
Four bedrooms plus rumpus, room for everyone
- 4 bedrooms
- 2 bathrooms
- 2 car spaces
- 22 squares internal
- 10.5m minimum frontage
About this design
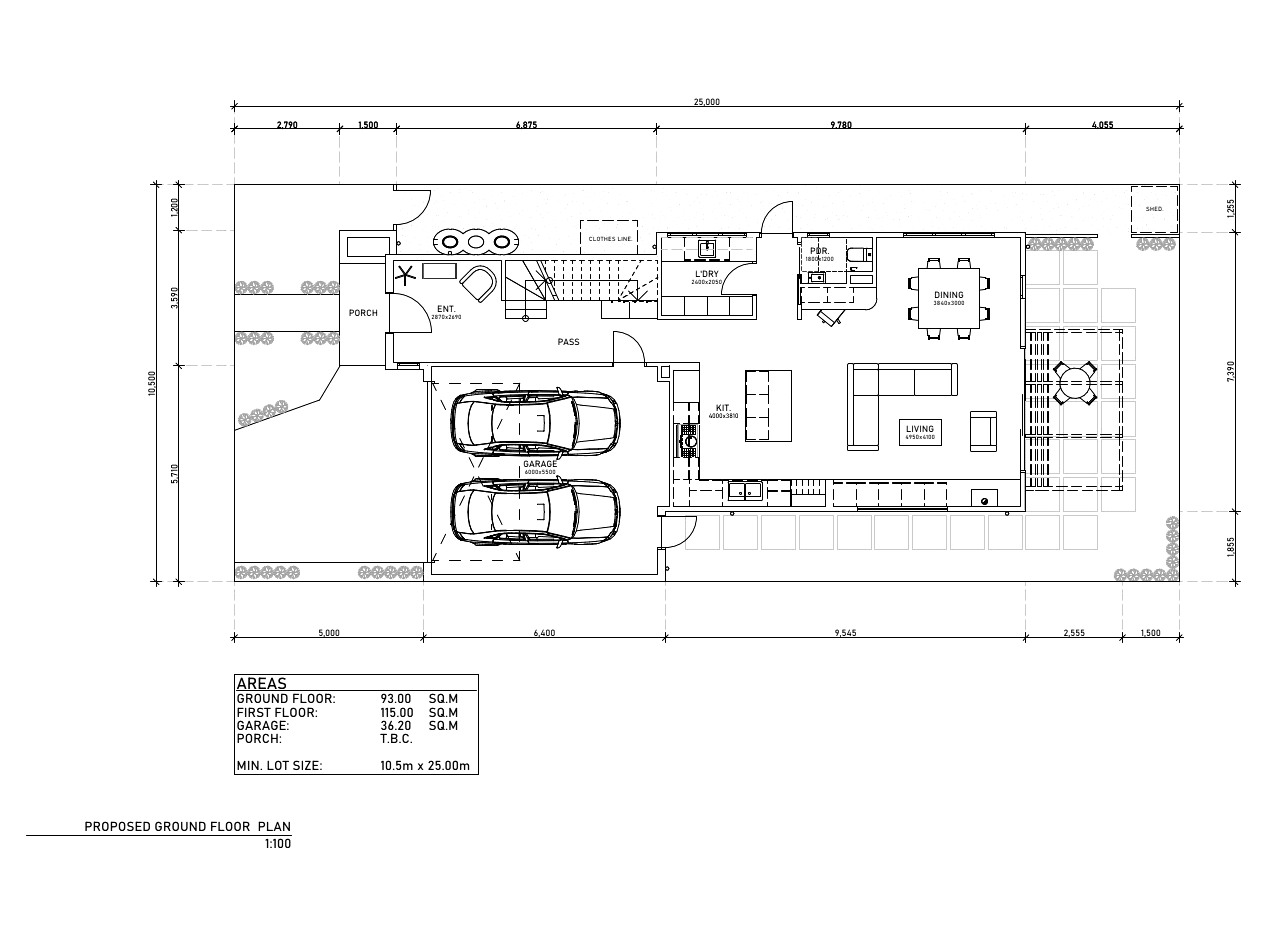
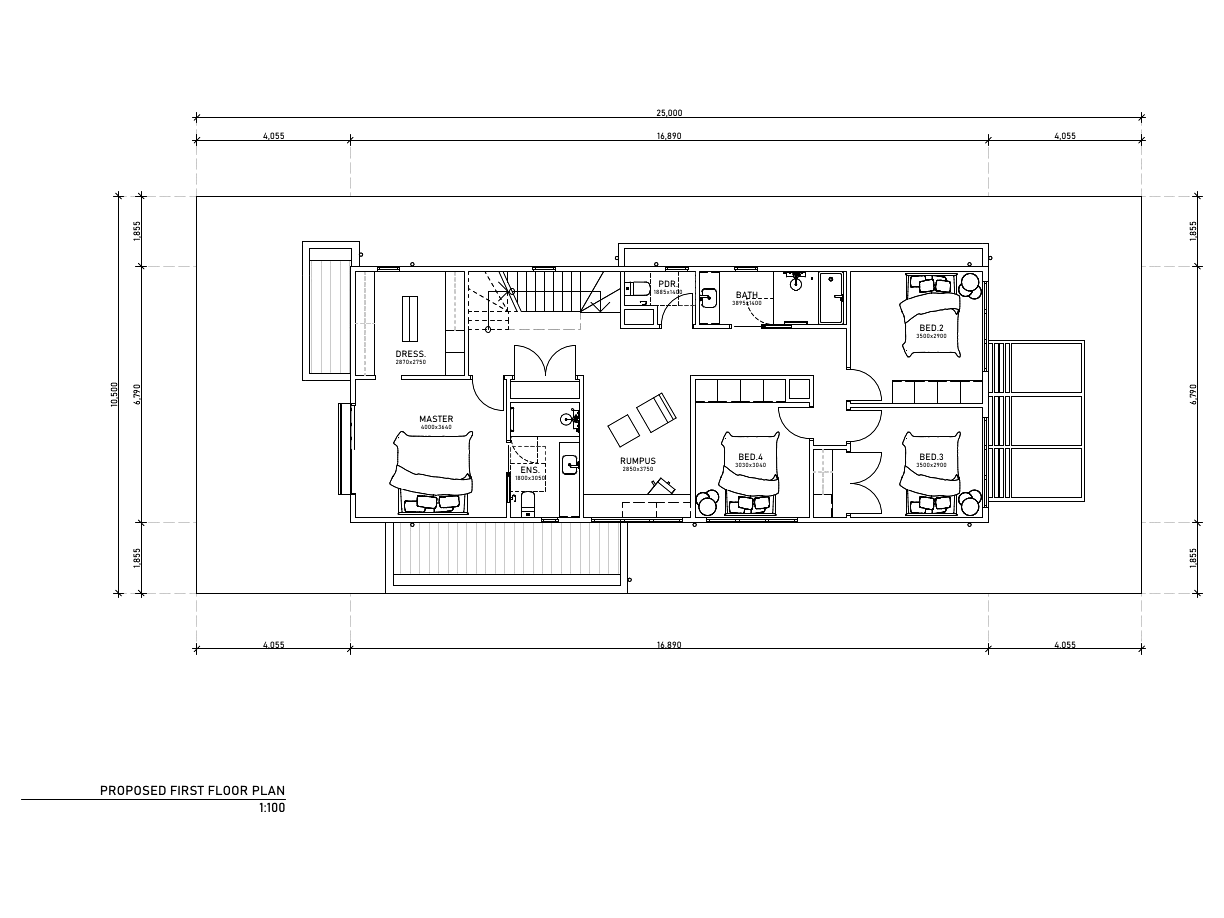
The Bentleigh is a four bedroom double storey design with an upstairs rumpus, giving growing families two full living zones. Downstairs, the kitchen, dining and living area runs the width of the home with alfresco access, backed by a laundry and double garage. Upstairs, the master suite has a dressing room and ensuite, three secondary bedrooms wrap around the rumpus, and the family bathroom and powder room keep the morning rush moving. Around 208 square metres of internal living on lots from 10.5m x 25m.
What's included
- Four bedrooms plus upstairs rumpus
- Master suite with dressing room and ensuite
- Open plan kitchen, dining and living
- Double garage with internal access
- Alfresco entertaining zone
- Suits lots from 10.5m x 25m